

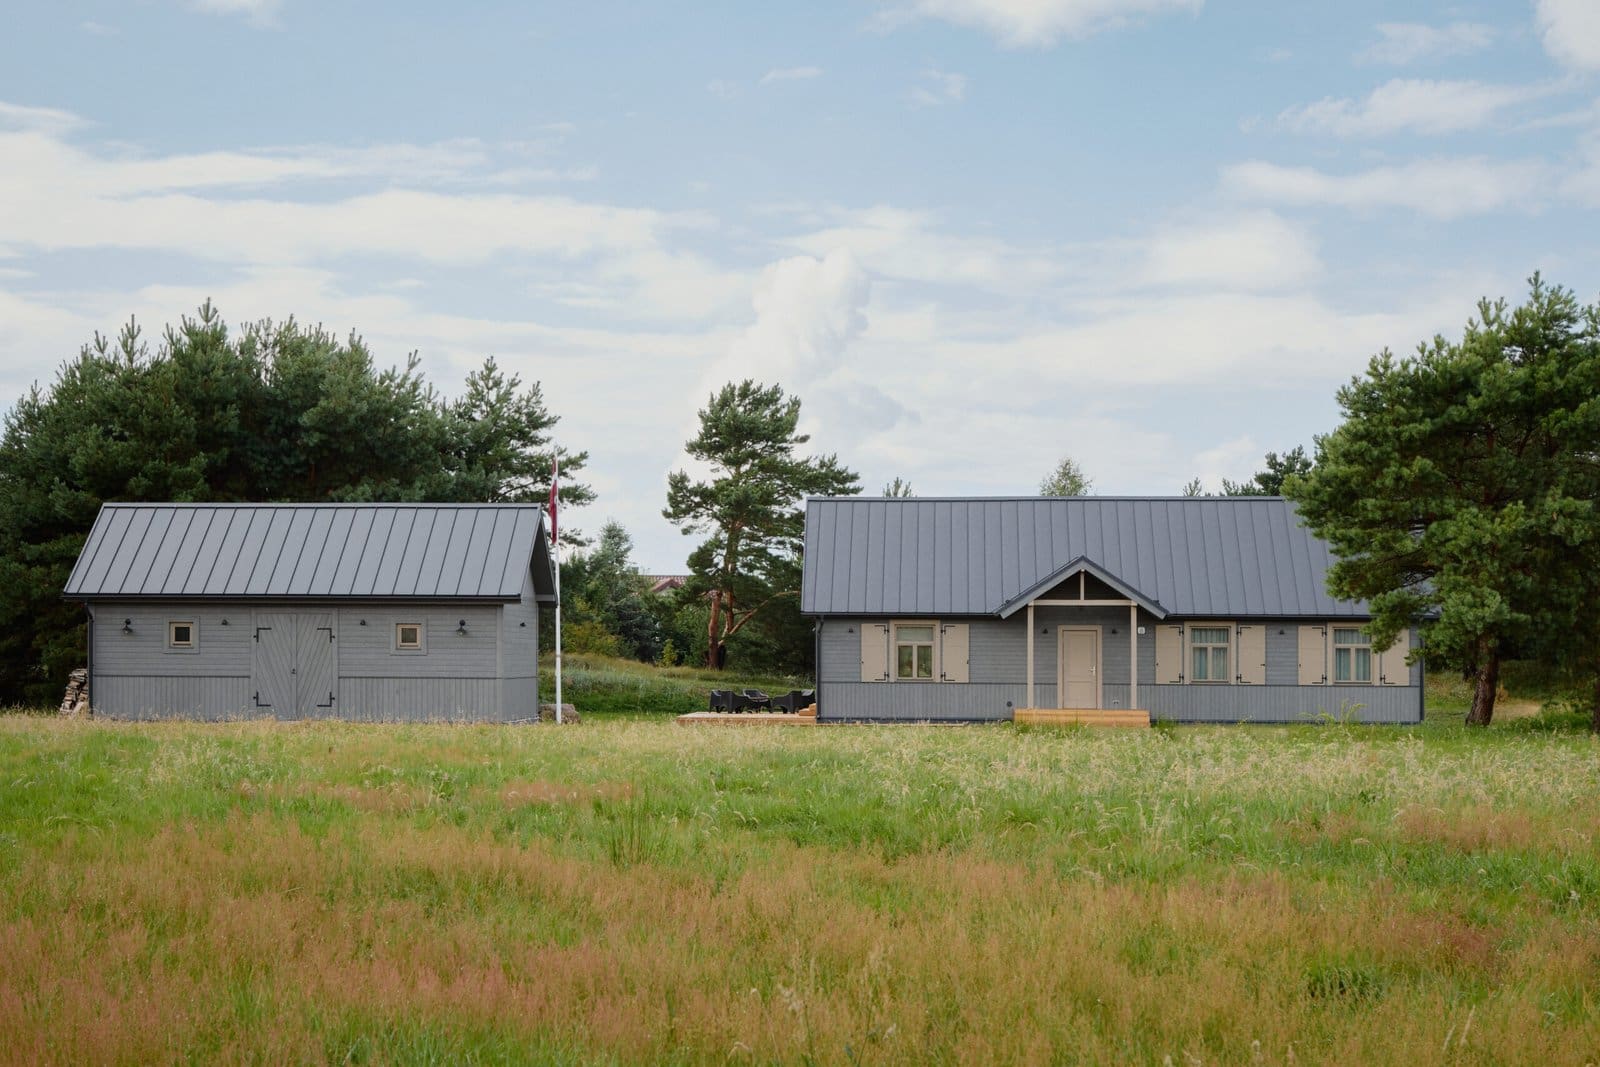
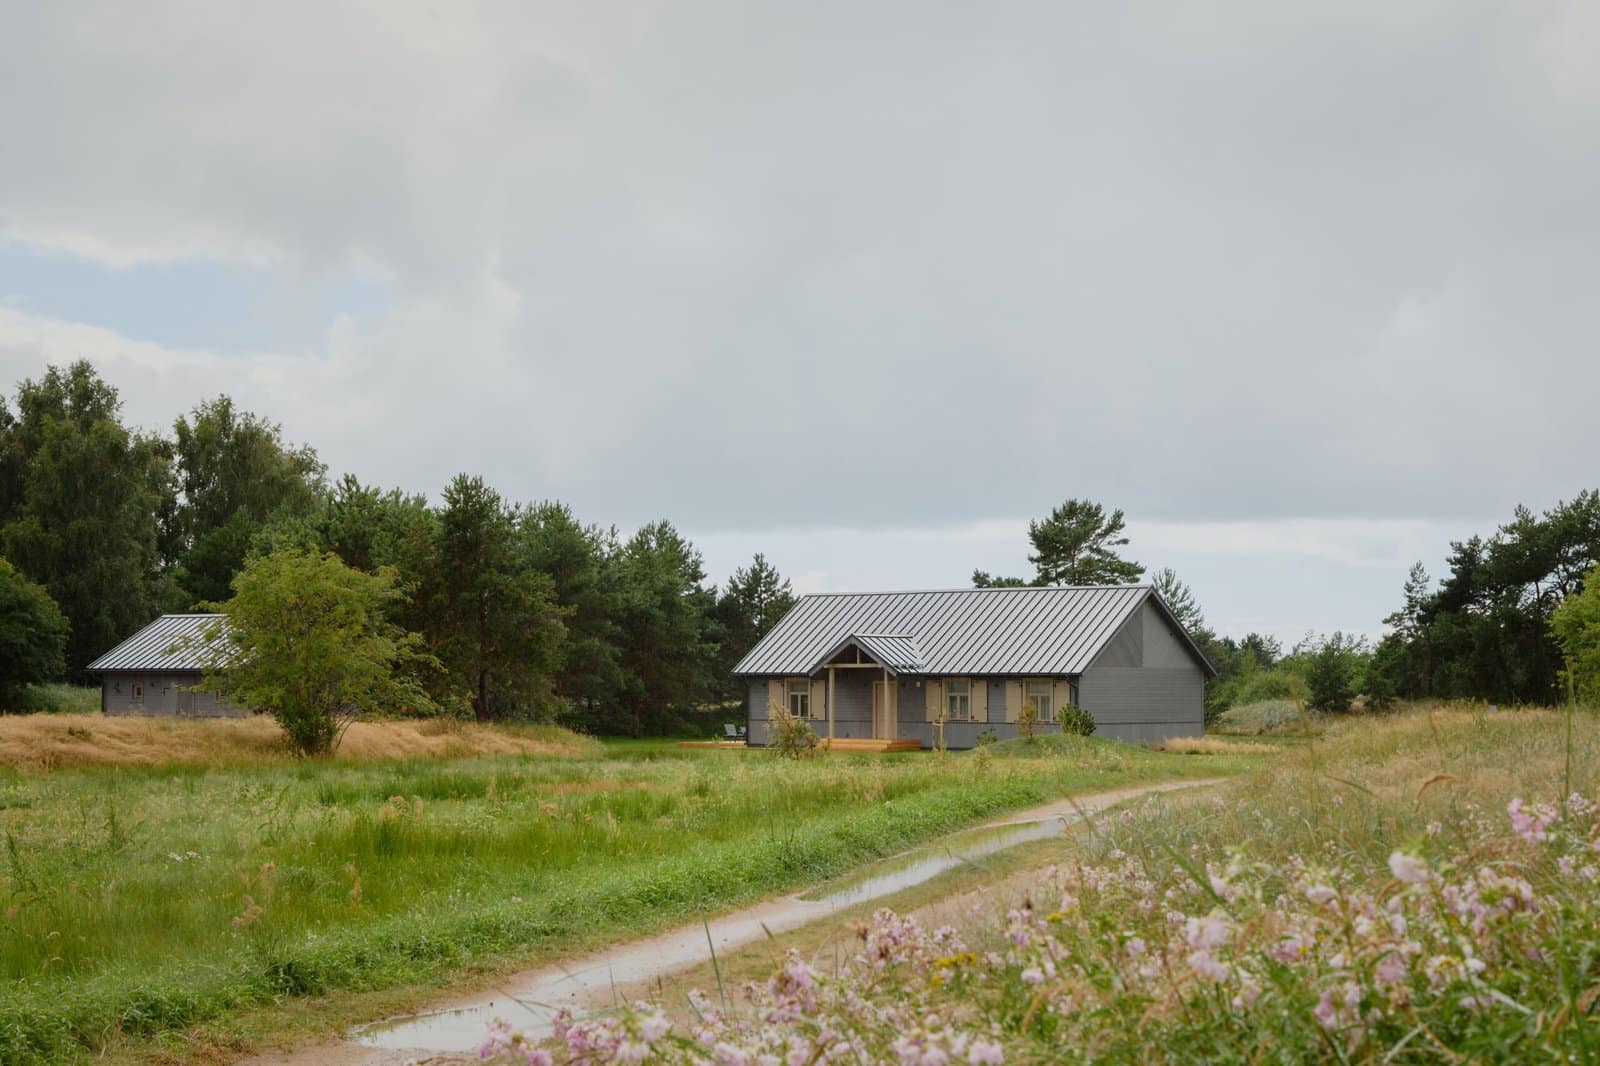
The holiday home in Jūrmalciems was designed with respect for the village’s historical architectural character and the requirements to preserve traditional coastal farmstead building principles. New construction in the area must blend into the established landscape while maintaining the characteristic building scale, proportions, roof shapes, spatial layout, and material usage.
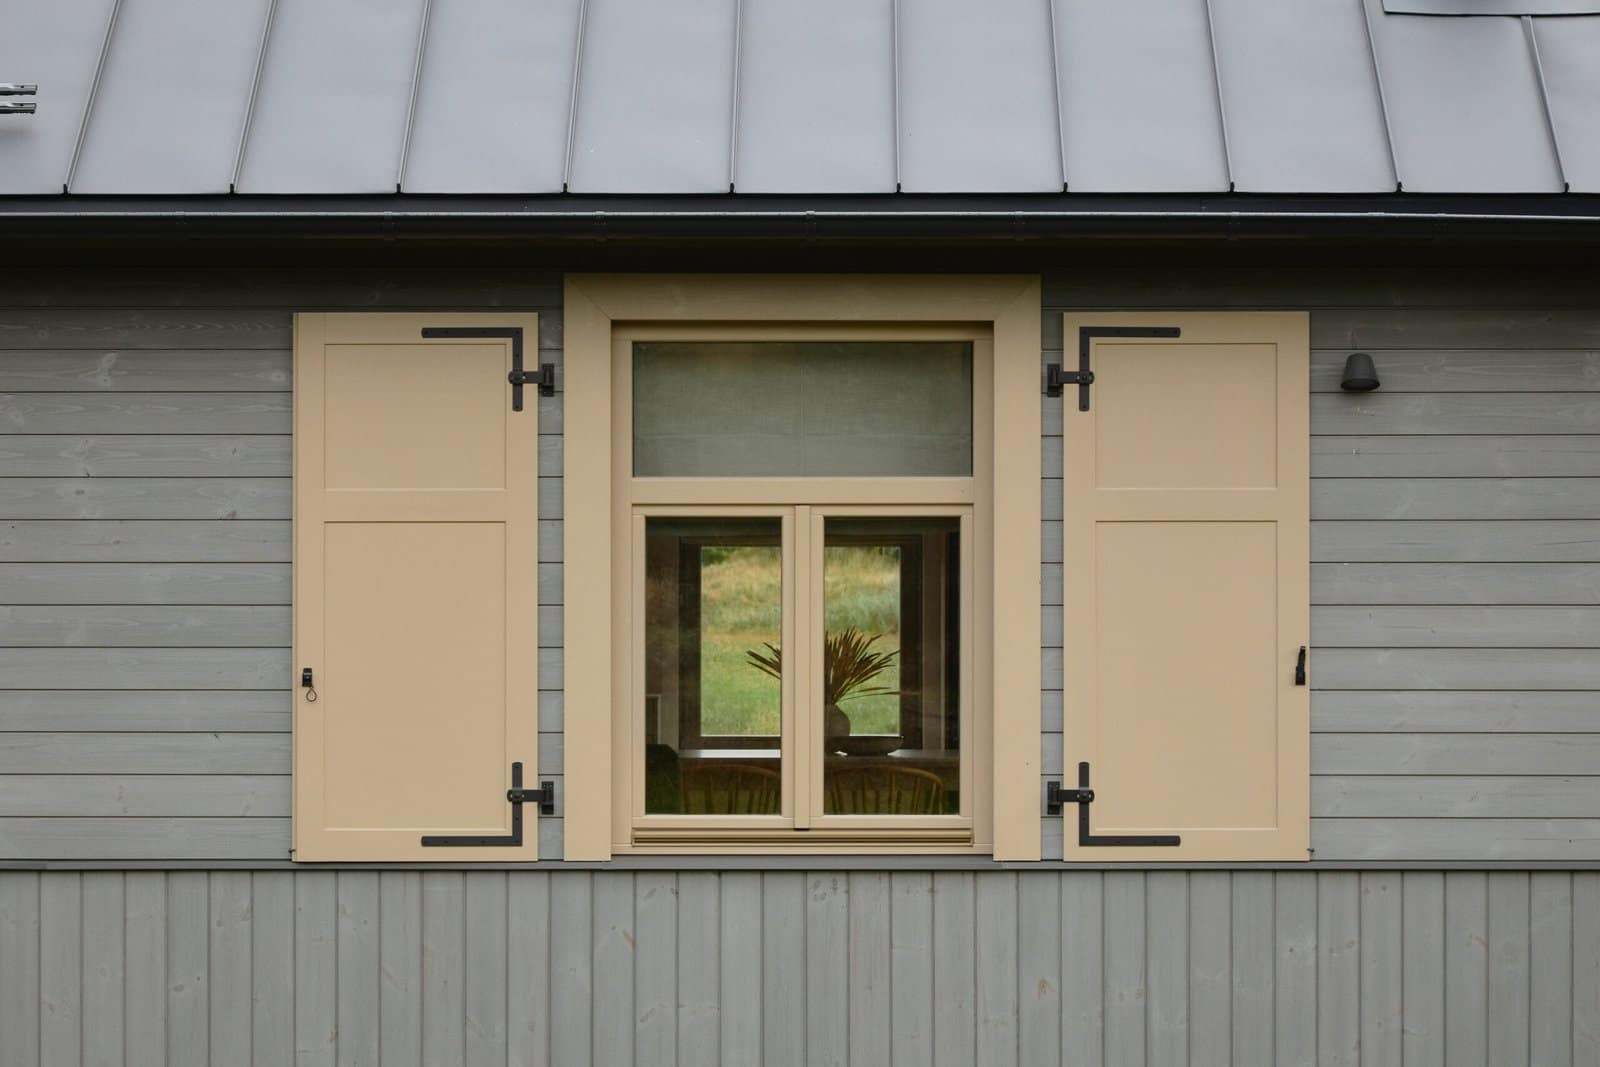
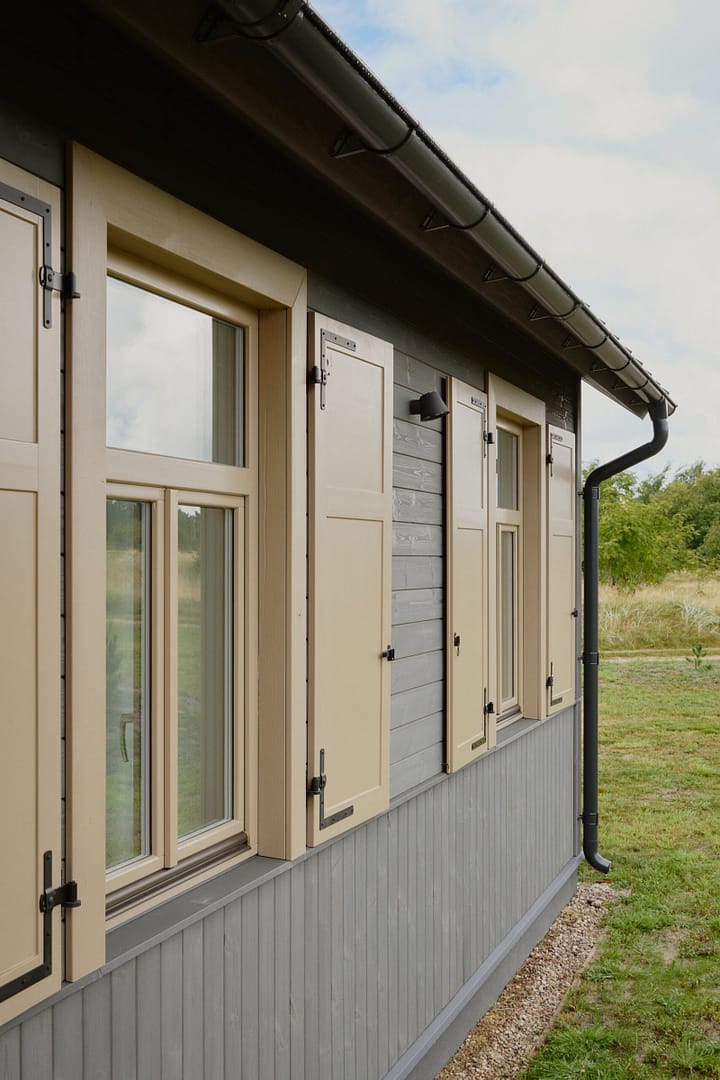
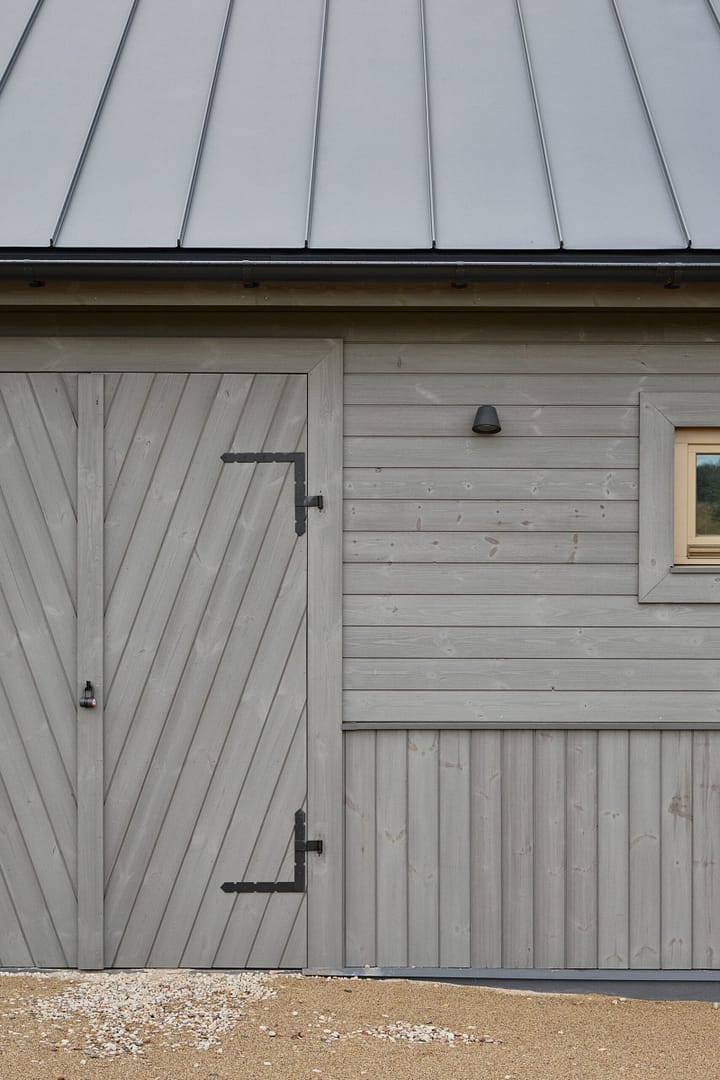
The building’s concept is based on a modern interpretation of the traditional South Kurzeme farmstead. Its architectural character is defined by simple, expressive forms, a roof with traditional proportions, and natural materials. In accordance with building regulations, the design features a traditional pitched roof with a slope of 30–45°, while the facades utilize materials characteristic of traditional Kurzeme farmsteads—wood and plaster.
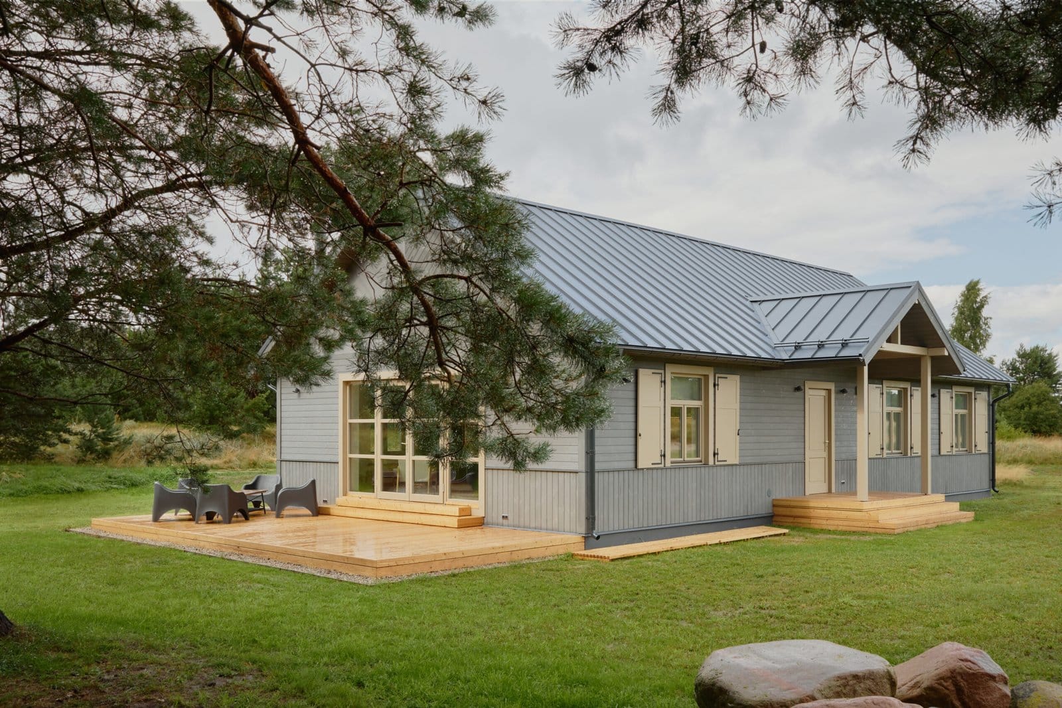
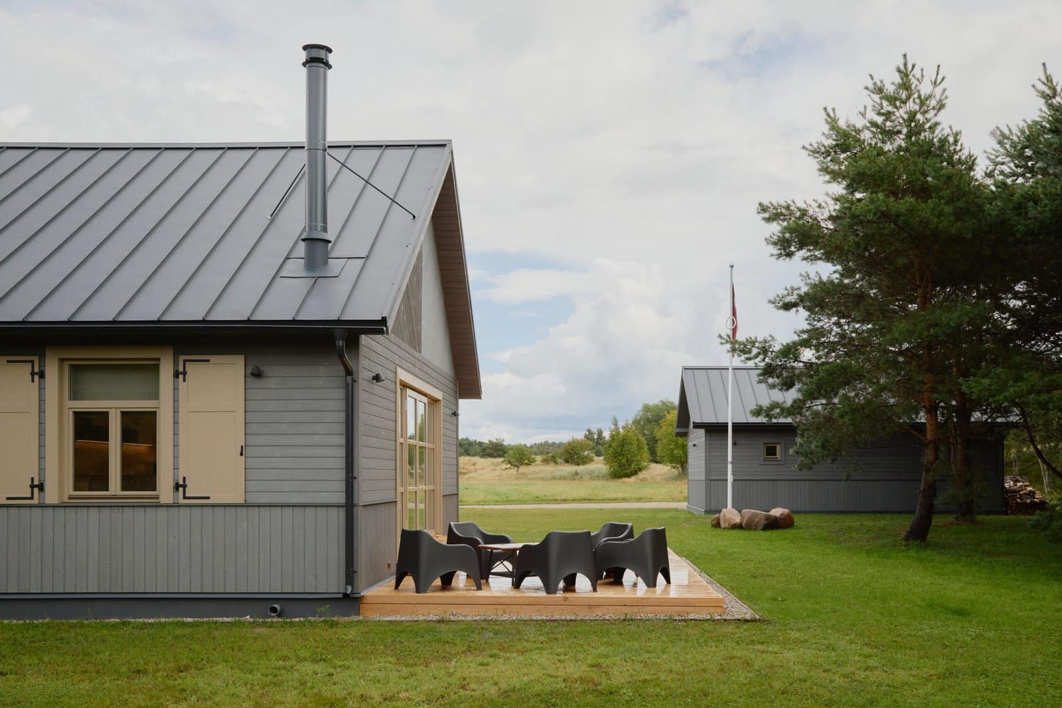
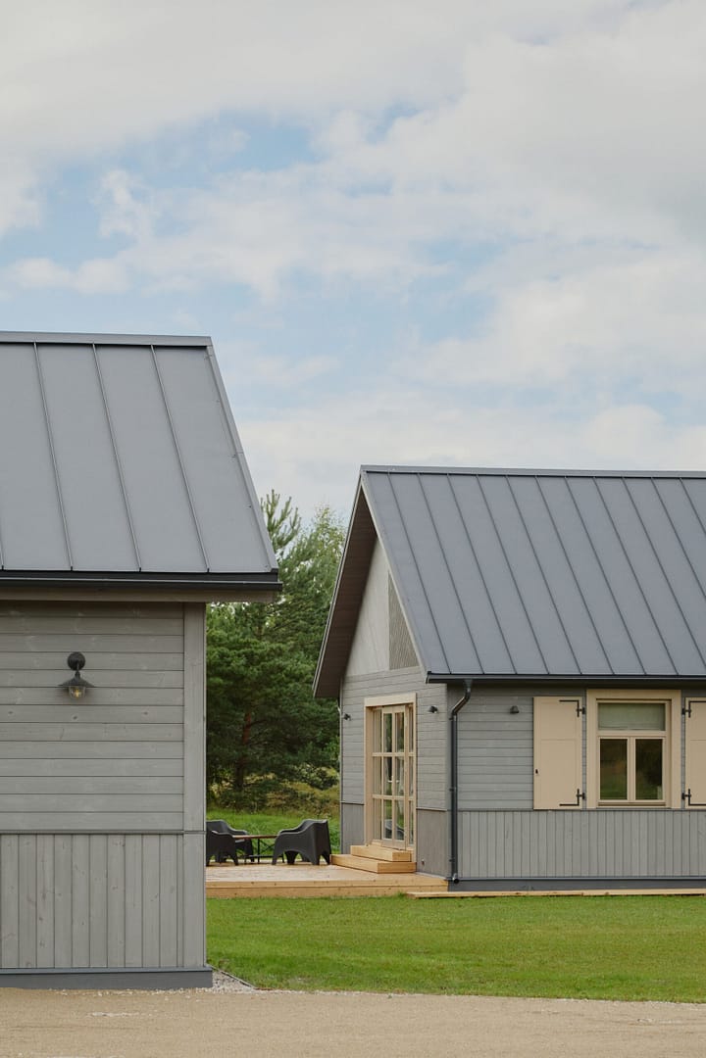
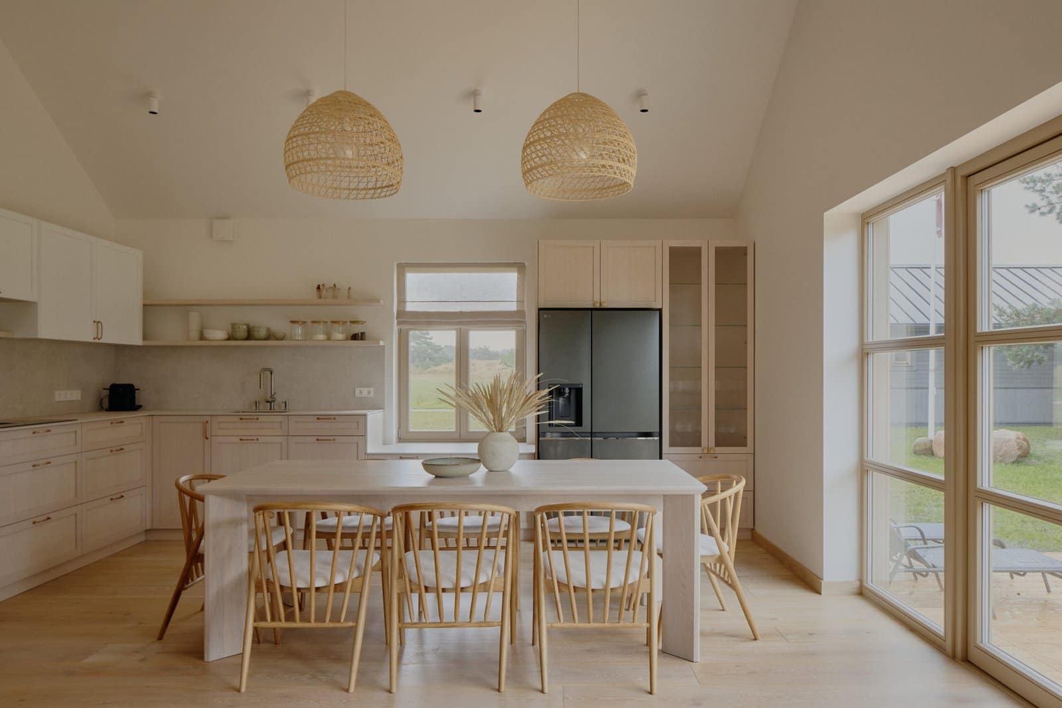
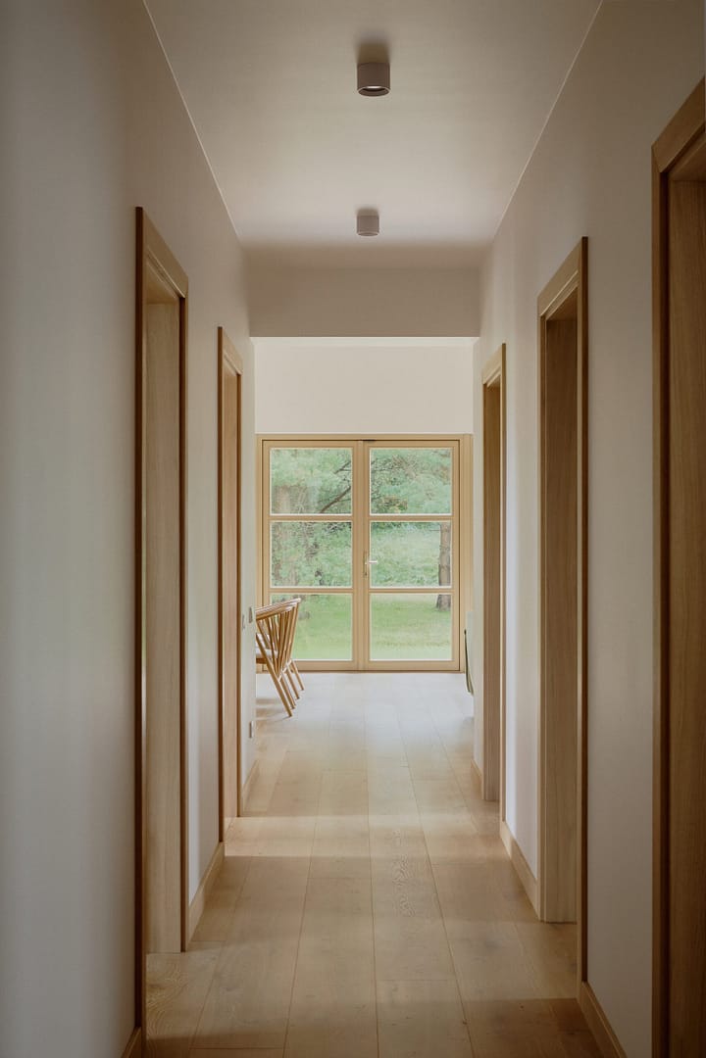
At the same time, the building is not designed as a replica of a historic farmhouse. Traditional principles are interpreted through contemporary architecture, adapted to a modern lifestyle and the function of a holiday home. Large expanses of glass, understated detailing, and a combination of natural materials create a connection between the interior and the surrounding coastal landscape, while maintaining the building’s alignment with the traditional architectural character of Jūrmalciems.
The building’s placement on the site and its spatial organization are based on the principles of a traditional farmstead; the structure is perceived not merely as an isolated architectural object, but as part of the landscape and a broader rural layout. A third building—a guest house—is planned for the future, which will complete the farmstead composition. Ancillary structures are subordinated to the volume of the main residence and the traditional layout of the site, adhering to the placement principles defined in the zoning regulations.
Overall, the project aims to create a modern coastal holiday home that preserves the identity of Jūrmalciems; it is not a literal reconstruction of a traditional farmstead, but rather a contemporary interpretation of its architectural principles.
Architect: Jolanta Šaitere
Structural Engineer: Daneks Diks
Builder: Korp, sia
Photographer: Madara Kuplā
2026